

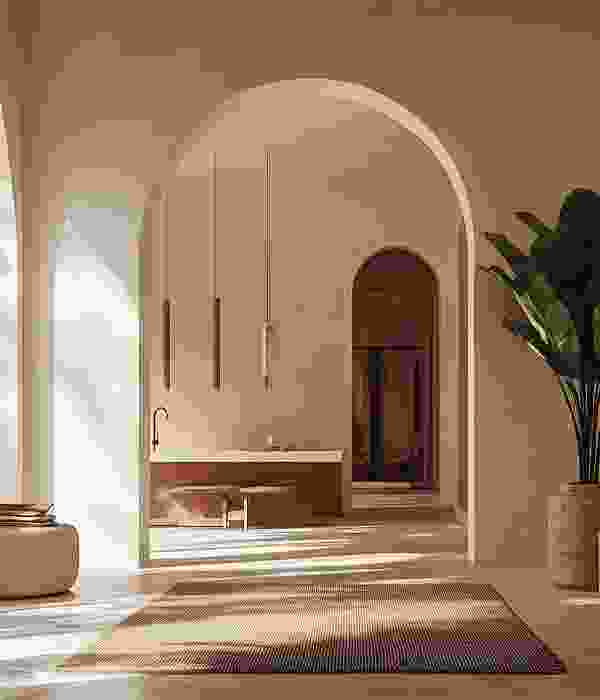
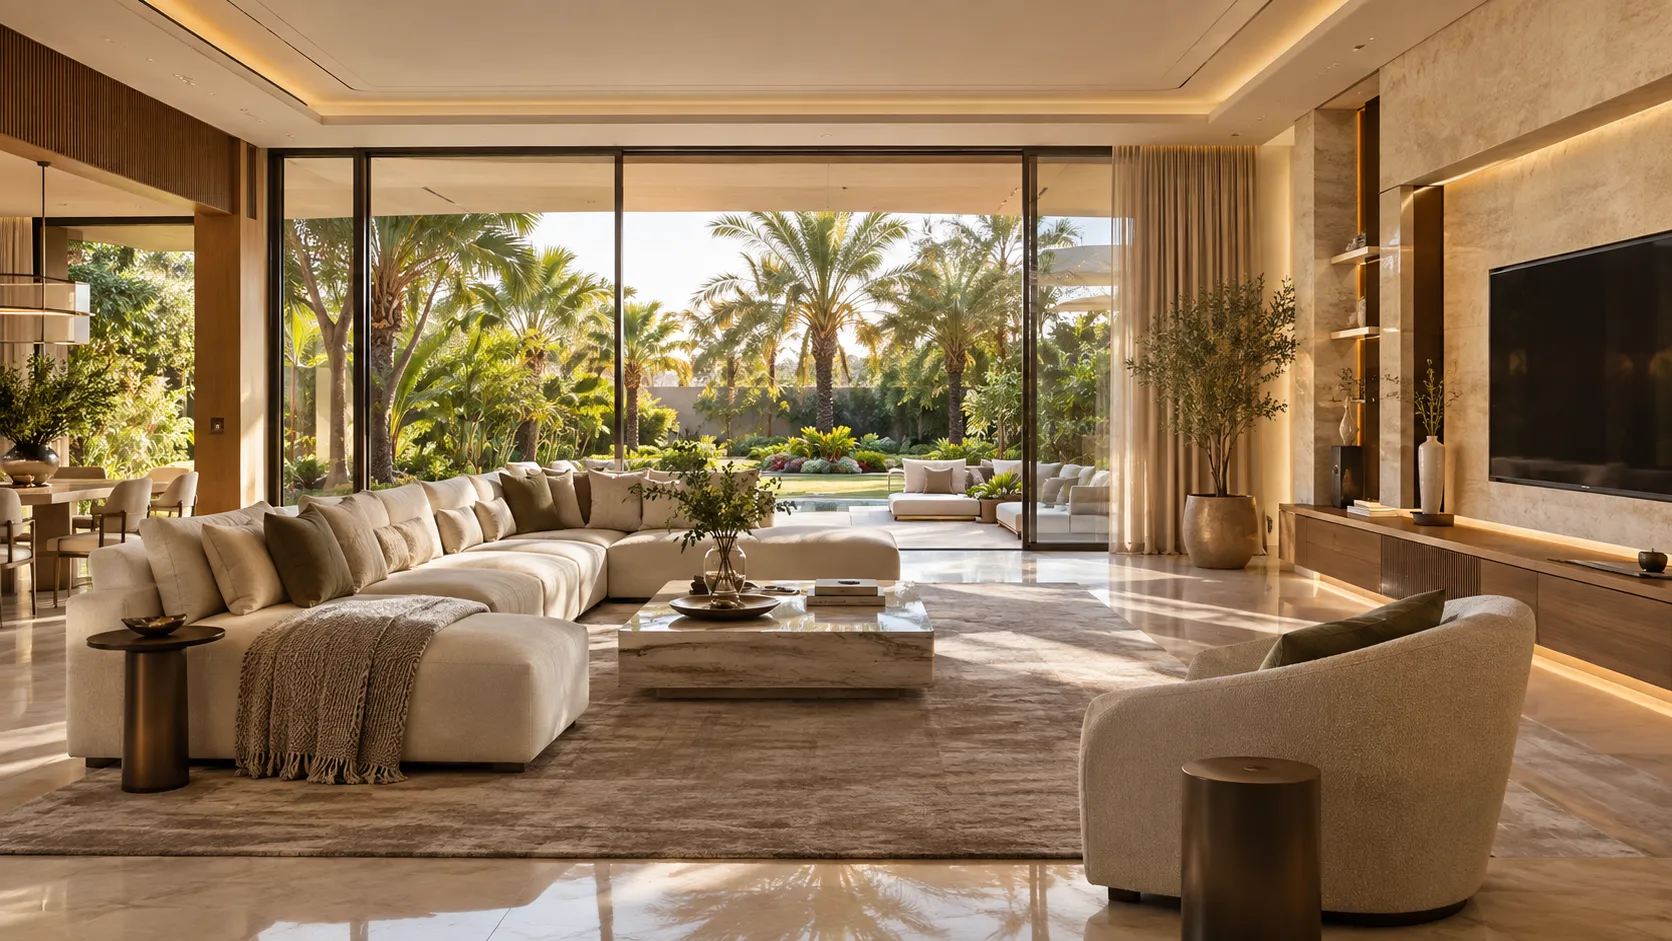
A Family Annex is an additional living space designed and built alongside the main villa to accommodate the changing needs of a family over time. A family villa extension can provide additional living space for a married son or daughter, parents, or other family members, while also offering a flexible solution that can adapt to the family’s future needs.
The purpose of family annex design is not simply to add more rooms to an existing villa. It is about creating a thoughtfully designed living space that balances family connection, privacy and independence. For this reason, the relationship between the annex and the main villa, separate or shared entrances, circulation routes, visual privacy and the possibility of adapting the space in the future are all important considerations in the design process.
Depending on the type of villa annex, the available building area and the specific requirements of the project, the space may include bedrooms, a private living room, bathrooms, a kitchen or kitchenette, a dining area, wardrobes and storage. Where appropriate, a private entrance and private outdoor living space can also be incorporated into the design, creating a comfortable and functional extension of the family home.
sPACIAL SOLUTION
3 SOLUTION
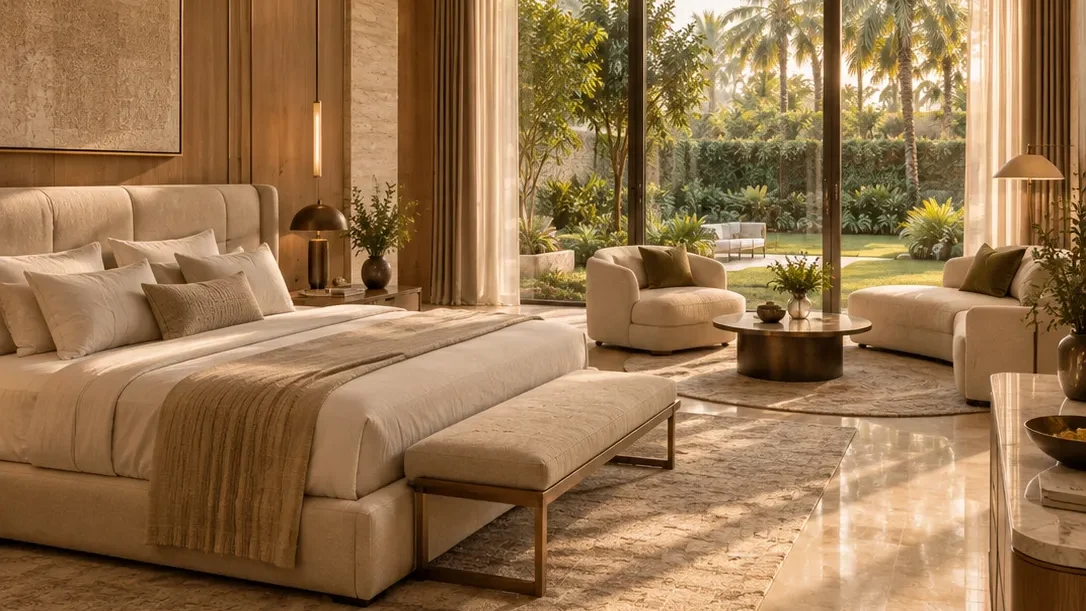
a comfortable and private space for your married children, with all the essentials for independent living.
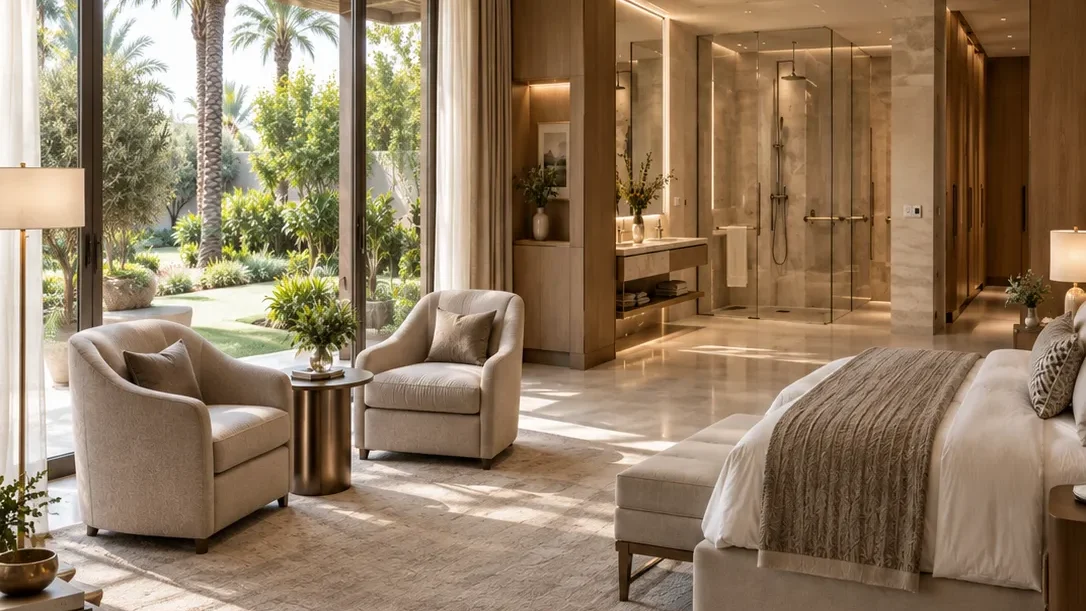
a peaceful And accessible retreat for your parents, designed for comfort, privacy and easy connection.
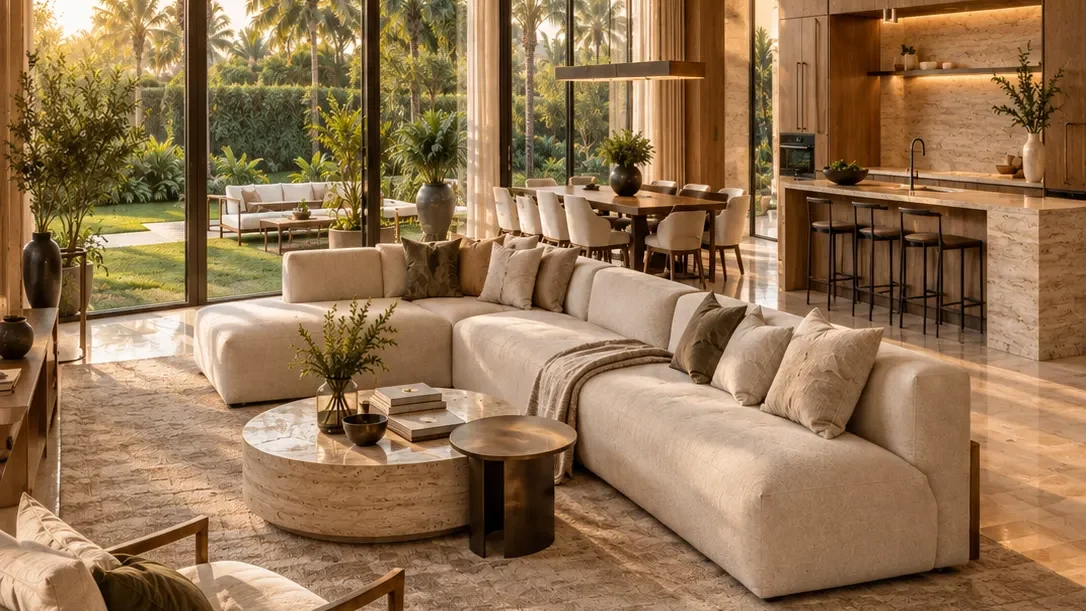
a fully independent space for other family members, offering privacy and flexibility.