

villa annex

pre-approved plans

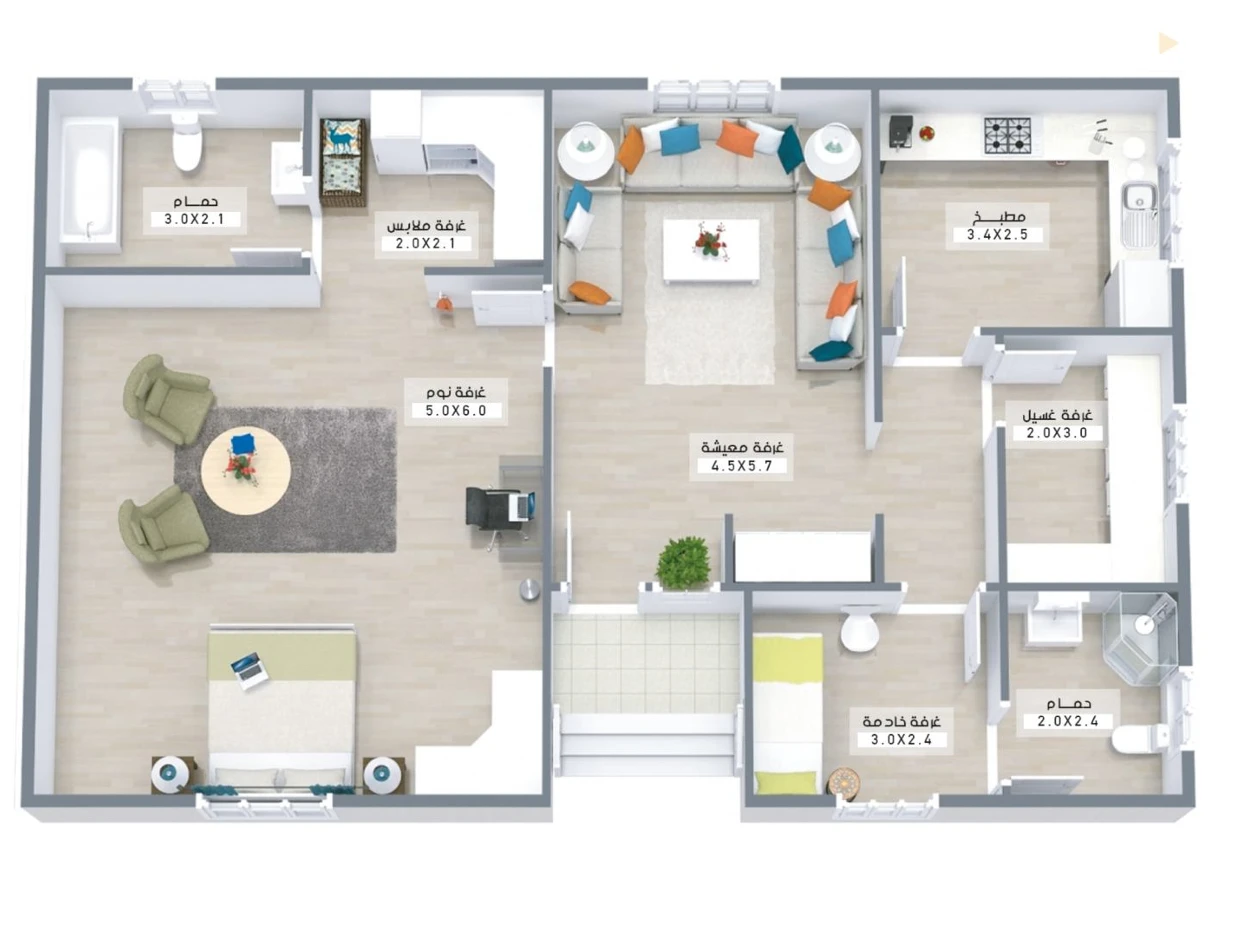
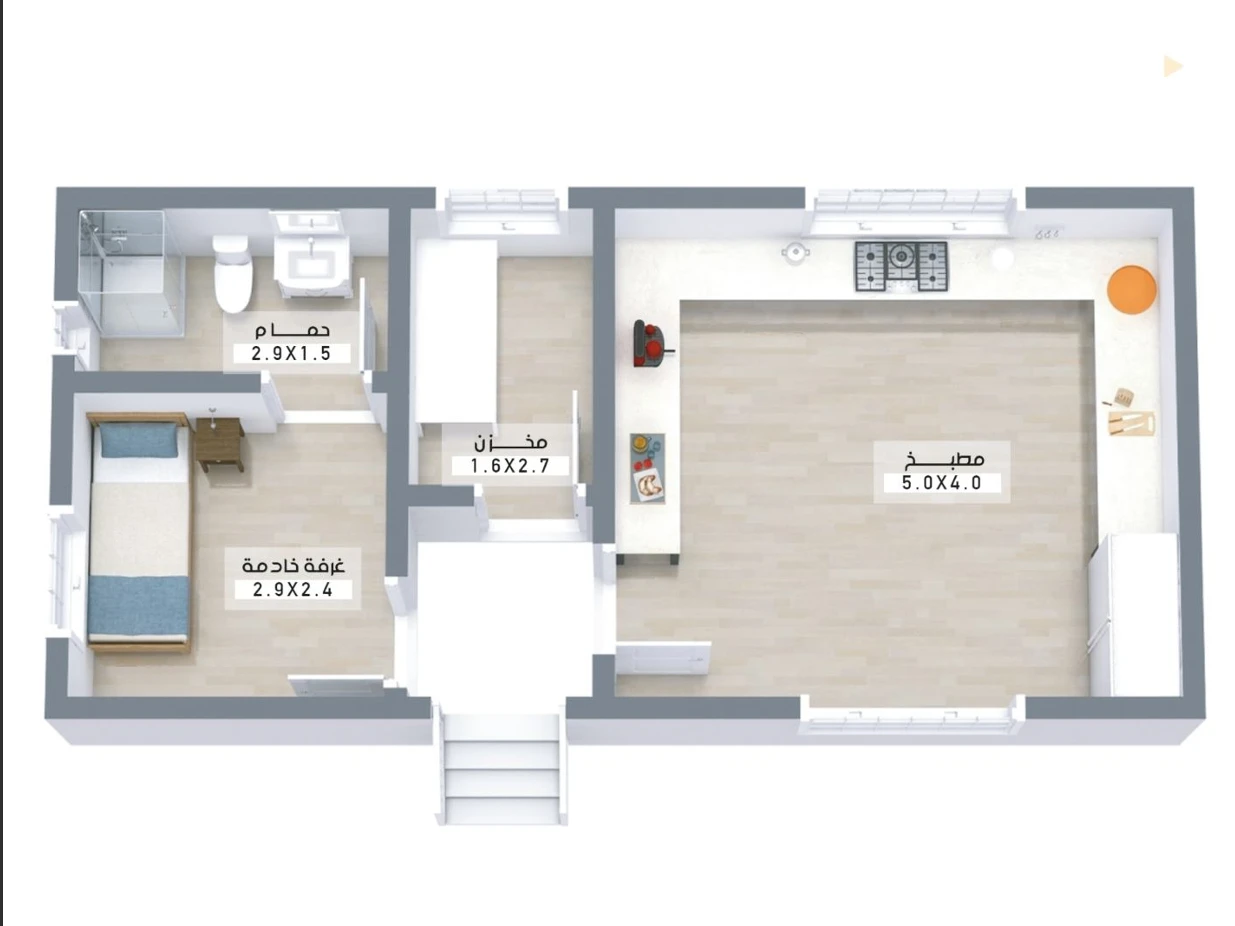
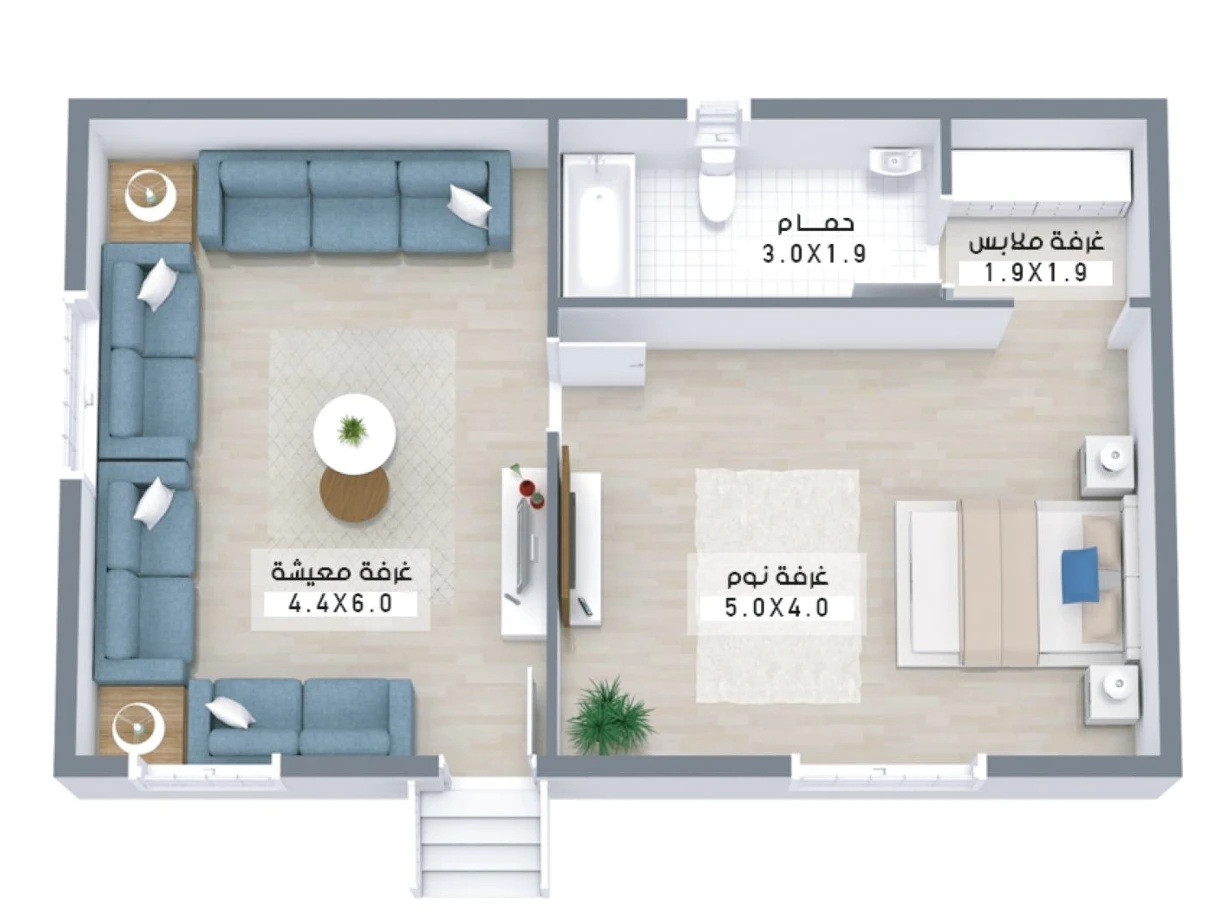
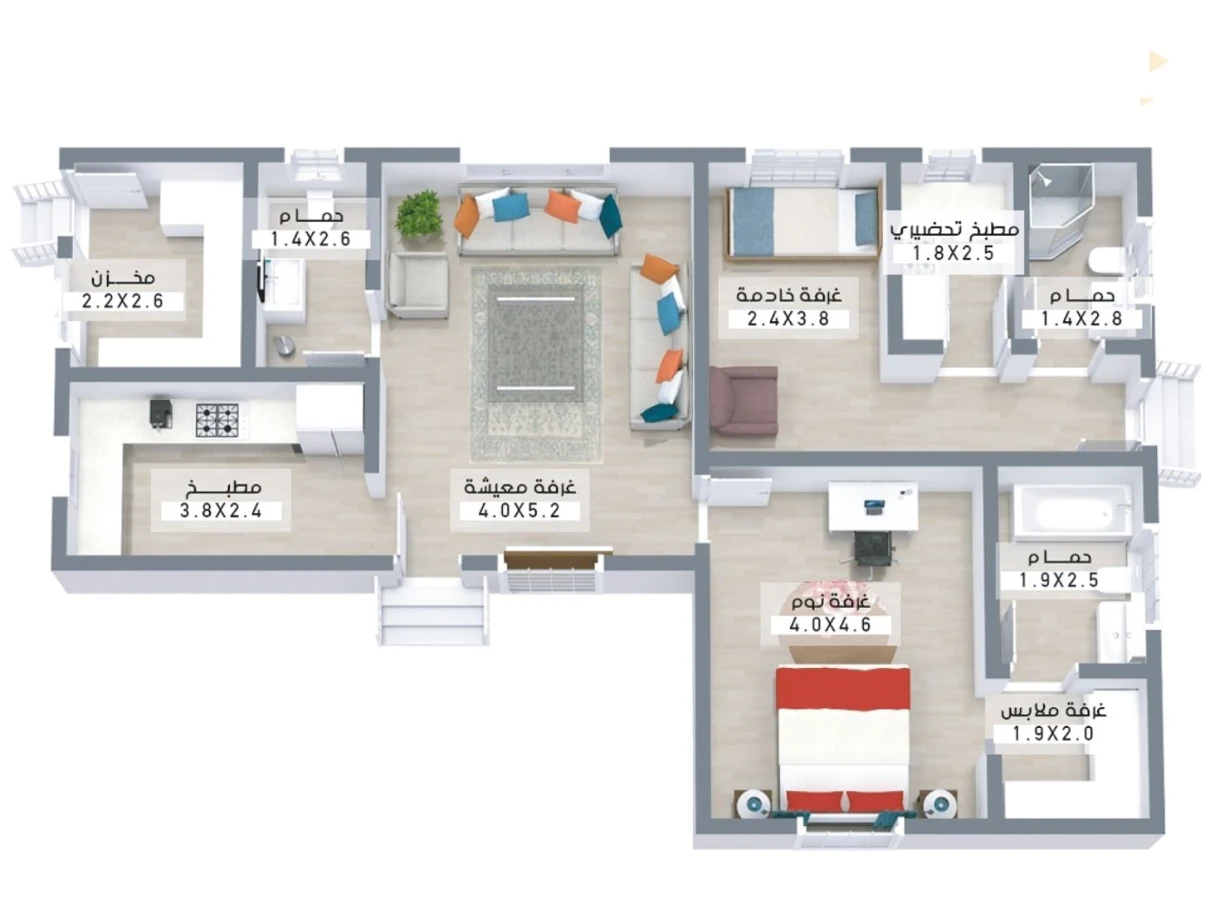
a collection of pre-designed villa annex plans, approved by the relevant authorities, to make your project simpler, faster and more secure

officially approved

pre-approved by local authorities

these villa annex plans are prepared in accordance with the guidelines and standards of the department of housing and the relevant local authorities in the UAE. they provide a reliable and efficient starting point for your villa extension project.

officially approved by relevant authorities

compliant with local regulations

faster approval process

multiple layout options

suitable for different villa type​

explore the collection

available annex plans

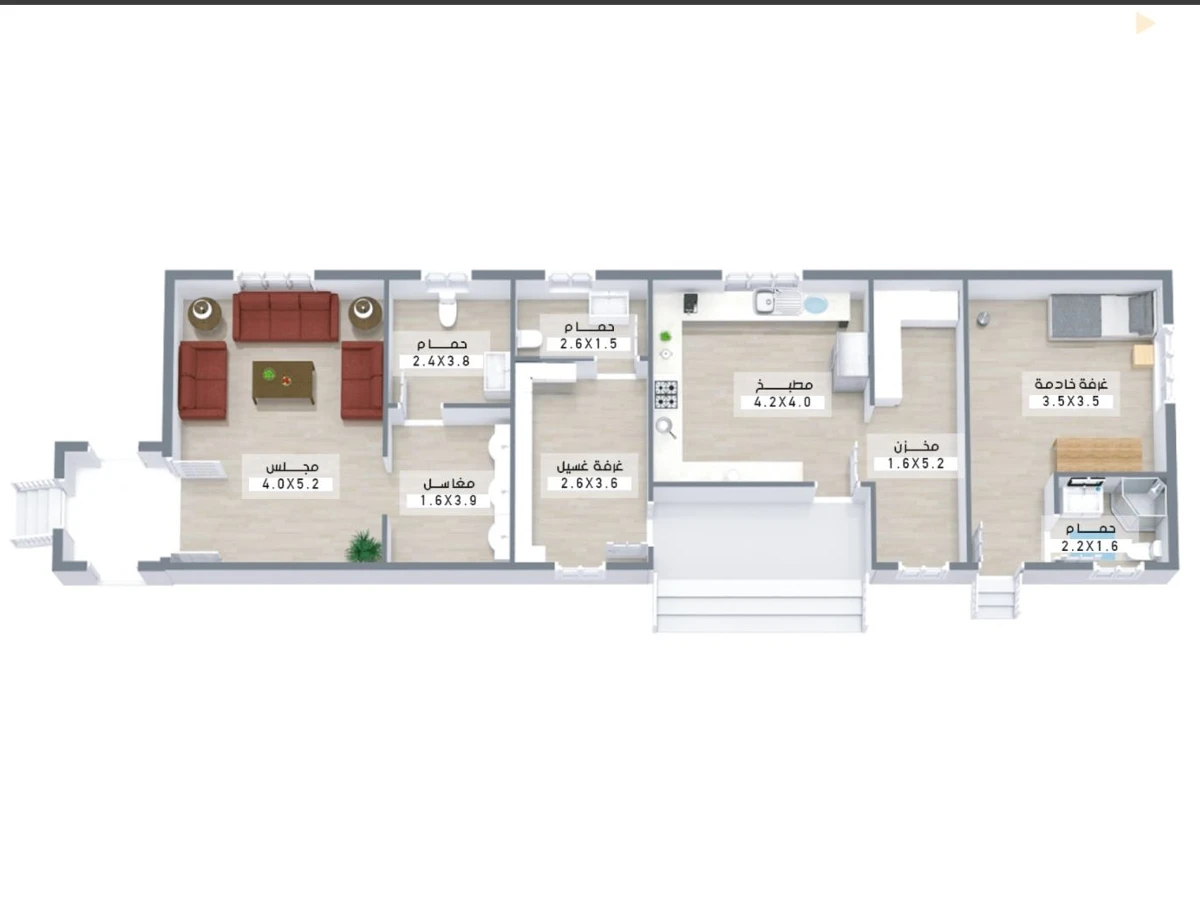
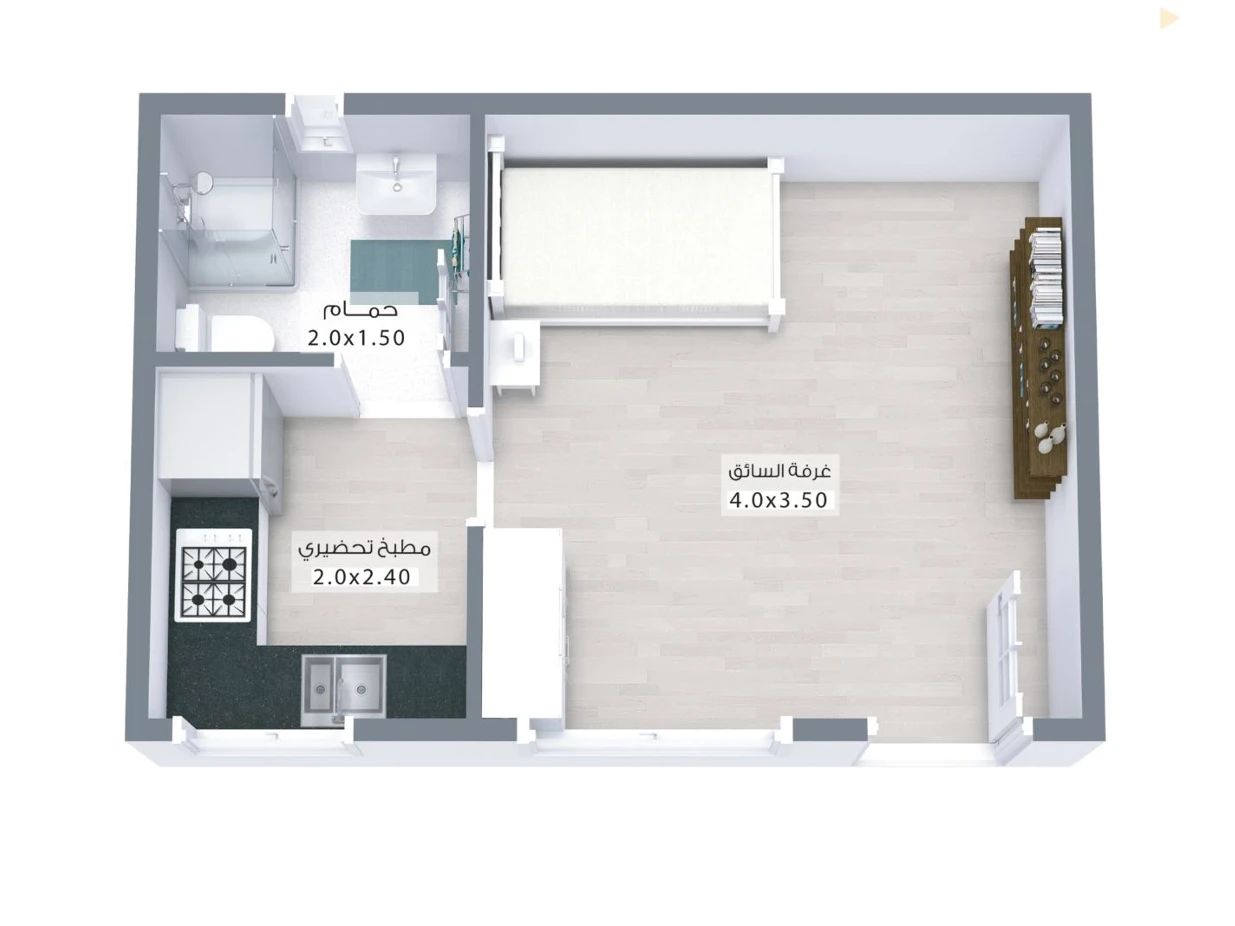
brows a selection of pre-approved villa annex plans. each plan includes a clear floor layout.
key space information and the total area. download the full collection to access all available plans.
complete collection

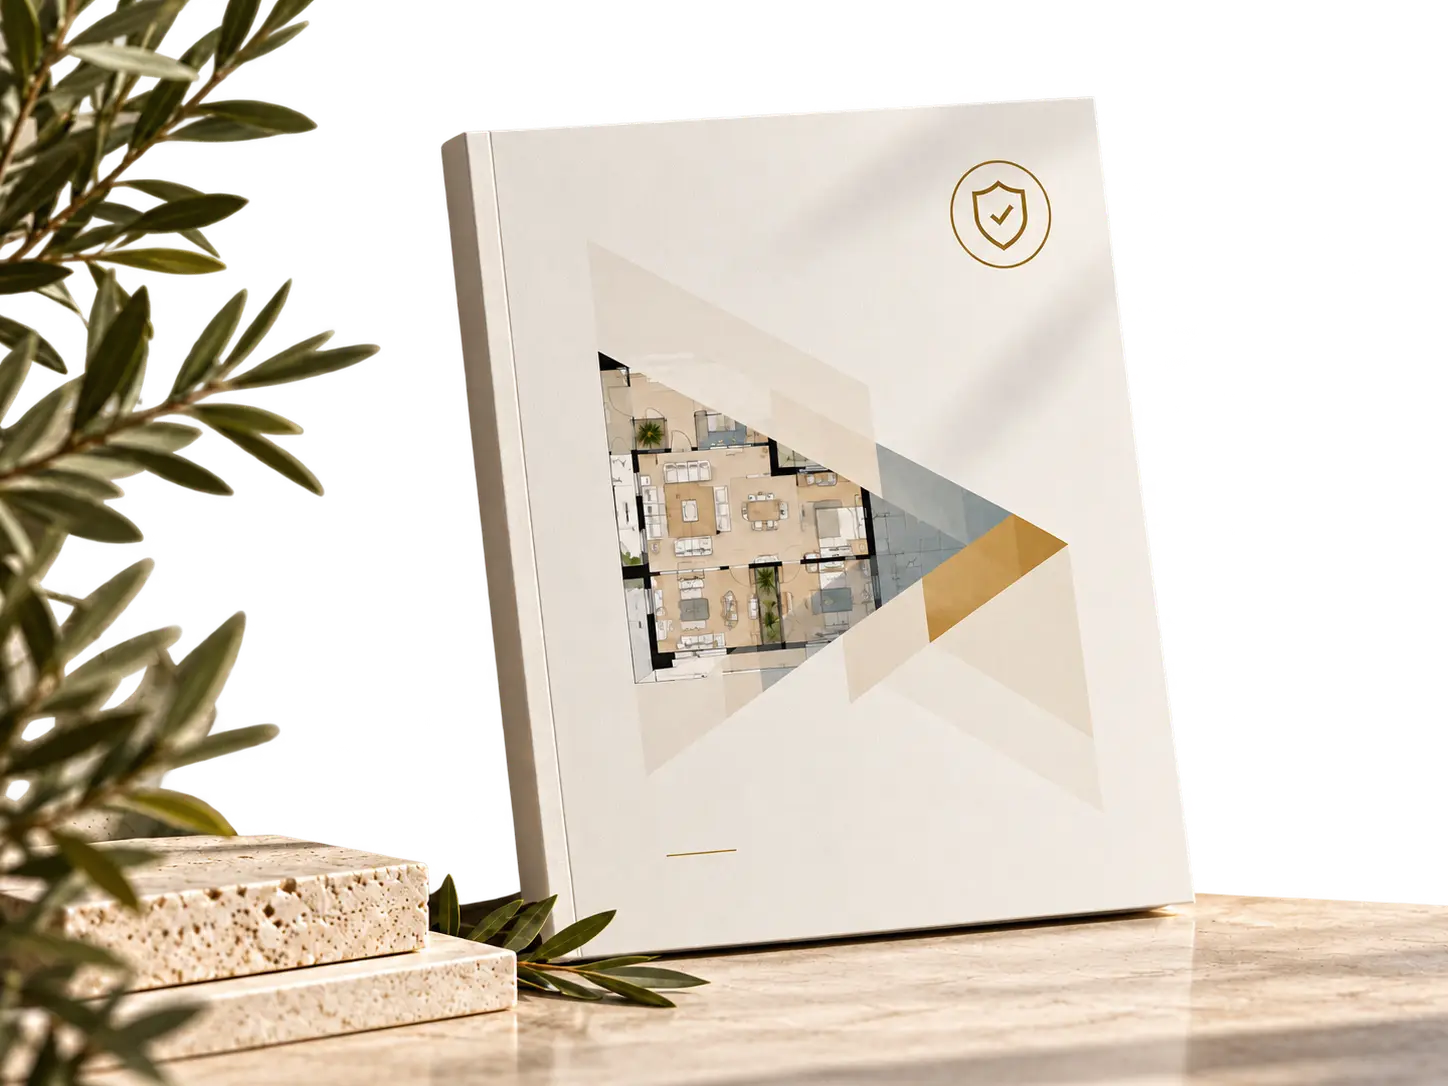
download all pre-approved plans

get the complete collection of villa annex plans approved by the department of housing, including floor plans, dimensions and key space details.

DOWNLOAD PDF

Discover the perfect harmony of form, function, and character. We design exteriors that elevate your space, reflect your identity, and create a lasting impression.

Exterior Design, Reimagined – Beautifully Simple & Timeless

Transform the exterior of your space with thoughtful design, refined details, and a distinctive sense of identity. We create exterior solutions that blend architecture, elegance, and functionality to make every space truly stand out.

© 2026 Design and develop by sunat

Back to top